Southgroup Logo
0%

Projects

Projects

Luzhki Holiday Home

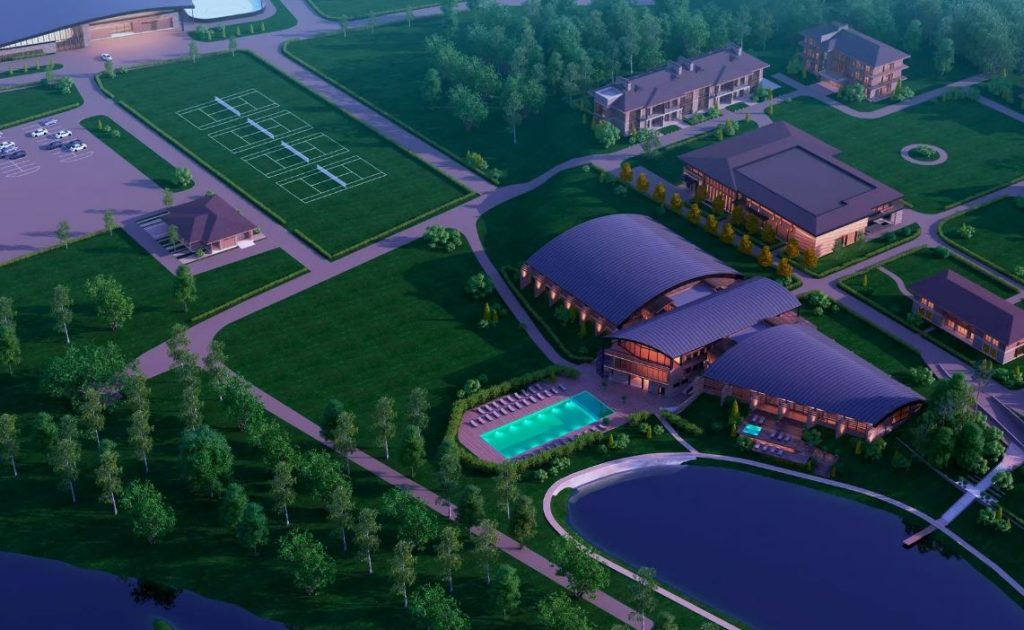
Luzhki Holiday Home Location – MoscowYear – 2015-2017Stage – EP, RD 11.1Residential buildings, including: Building #1, 1,300 sq.m. Building #2, 1,300 sq.m. Building #3, 1,300 sq.m. Building #4, 1,300 sq.m. Building #5, 2,560 sq.m. Building #9, 2,560 sq.m. Building #13, dormitory, 1,300 sq.m.Year – 2015-2017Stage – EP, RD 11.2RestaurantArea: 1,700 sq.m.Year – 2015-2017Stage – EP, RD 11.3Sports ComplexArea: 5,400 sq.m.Year – 2015-2017Stage – EP, RD 11.4Administrative BuildingsYear – 2015-2017Stage – EP, RD

Projects

Business center “Meyerhold” and hotel “Novotel Moscow Center”

Hotel “Novotel Moscow Center” — hotel category “3 stars”. All construction and equipment work was carried out on the principle of «turnkey», p the full volume of construction and finishing work inside the building, using environmentally friendly materials, construction of all internal automated ones utility networks and systems, supply of imported high-speed elevators, kitchen and service equipment, hotel equipment furniture. Interior of the rooms, especially the main hall and restaurant, represents the optimal compromise between restrictions already existing building and extremely practical solutions of modern design with using the most advanced materials and technologies.   Customer: JSC «Interros Estate»  Address: Moscow, st. Novoslobodskaya, 23 Total area: 17,500 sq. m. Construction period: 2001-2002

Projects

Residential complex “Pavlovo”

Residential complex “Pavlovo” Residential complex “Pavlovo” is one of the first attempts in the Moscow suburban housing market to create a new one self-sufficient multifunctional settlement. Participation in the construction of the residential complex «Pavlovo» has become a kind of calling event our company card. From the hill on which it is located Pavlovo, there are beautiful views of the banks of Istra. Since 2003 to 2007, we built 215 houses with a total area of 115,000 m2. Investor: JSC «OPIN» Address: 14 km from the Moscow Ring Road along Novorizhskoe Highway Total area: 150 ha Construction period: 2003-2007

Projects

Shopping and entertainment complex “Pavlovo Podvorye”

Shopping and entertainment complex “Pavlovo Podvorye” Shopping and entertainment complex “Pavlovo Podvorye”, one of the largest in Moscow region infrastructure centers, is part of the “Pavlovo” project. The complex’s facilities were built on a 15-hectare site located between the cottages villages “Pavlovo” and “Pavlovo-2”. On the territory of the shopping and entertainment complex there were a group of companies built: • Shopping centre;• Children’s Leisure Centre;• Fitness club;• Several restaurants;• Gallery boutiques;• Open scene sky;• Universal concert hall;• Golf-to-lub;• Bank building At facilities such as the Fitness Club and the Open Air Stage, work on construction and equipment were carried out on the principle of “turnkey”, with a full volume construction and finishing work inside the building, construction of all internal ones automated utility networks and systems. For the convenience of visitors complex«Pavlovo Podvorye» is designed and built as a cakmini town consisting of from individual low-rise buildings.«Pavlovo Podvorye» is stylized as a classic european architecture, attracting the eye with its clear grace of form and completeness contents. Object: multifunctional complex «Pavlovo courtyard» Address: 14 km from the Moscow Ring Road Novorizhskoe highway Total area: 15 ga Year: 2006-2009

Projects

Business Plaza “Domnikov”

Business center «Domnikov» Class A Business Center «Domnikov» presents it is one of the largest multifunctional business centers in Moscow meeting the highest requirements for class A investment office buildings qualities. Total area the business center is 132,000 m2, while the complex itself consists of three buildings located on a single stylobate. Also located in the business center 5-storey underground parking, designed for 1090 cars Customer: LLC «Sakharova Business Plaza» Address: g. Moscow, Academician Sakharov Ave., 30 Total area: 132,000 sq. m. Construction period: 2005-2009 Engineering systems: 26 high-speed elevators, 8 panoramic elevators in the atrium, modern security and video surveillance system, sprinkler system fire extinguishing, smoke protection system, fully automated heating, ventilation and air conditioning system, emergency diesel generator uninterruptible power supplies and installations.   Special attention it is worth paying attention to the construction of five underground floors of a single stylobate. Since construction was carried out in the most difficult conditions of a modern metropolis, in front of ours the specialists had a large-scale task of constructing underground premises.   Pcarrying out work in a “classical” way namely, the digging of a huge pit and the construction of floors in one’s own the queue requires a colossal amount of time, resources, and conditions moscow cities are practically impossible.  That’s why they are specialists the company decided to build the lifting floors “on the contrary” by construction first of the first (ground floor) floor, and further they will consistently go deeper and build – 1st floor and so on. Construction in a similar way, it requires the jewelry precision of designers, as well as the highest level of training of our builders. Building made in a modern style, while the architects paid tribute to those who became the hallmark card of Moscow architectural thought “Stalin’s skyscrapers”.

Projects

Residental complex “Pavlovo-2”

Residential complex “Pavlovo-2” At 14 km. From Moscow along Novorizhskoye Highway there is a cottage community «Pavlovo-2». This is a continuation and development of the village of Pavlovo, which is completely inhabited and lives life to the fullest. Today, the Novorizhsk direction is rightfully considered one of the most popular and beautiful in the Moscow region. «Pavlovo-2» is a mixed development village, there are low-rise apartment buildings, cottages and tanhouses. In the village of «Pavlovo-2», a cozy and favorable atmosphere has been created, ideal for secluded hiking, next to the village there is a lake, around – there is a landscaped forested area. Customer: JSC «Interros Estate» Address: 14 km from the Moscow Ring Road along Novorizhskoye Highway Total area of buildings: Multi-apartment residential buildings – 30 thousand m2; blocked residential buildings – 20 thousand m2; cottages 15 thousand m2 Construction period: 2003-2011

Projects

Cottage village “Pestovo”

The «Premium» class village is located 22 km from Moscow along Dmitrovskoye Highway Mytishchi district of the Moscow region. The village is located on a picturesque shore Pestovsky reservoir, on a plot of about 129 hectares. On the territory the village contains a large forest area of about 50 hectares. Object: cottage village «Pestovo» Address: 22 km from the Moscow Ring Road poDmitrovskoe highway Total area: 35,000 sq. m. Construction period: 2008-2010 

Projects

Ski Resort “Rosa Khutor”

Complex Rest «Zavidovo» Since 2010, the «SOUTHGROUP» Group of Companies has been part of a new large one project in the Tver region «Bolshoye Zavidovo». The implementation of one of the largest projects is not only in the Tver region, but also in Russia, it involves comprehensive development territories over 2,000 hectares with a duration of up to 20 years. The project involves construction of more than 1,000,000 m2. new housing and creation of new social institutions, healthcare facilities, schools, kindergartens, recreational areas, etc sports facilities. As part of the project of the recreation complex «Zavidovo» The «SOUTHGROUP» group of companies has built 20 cottages with a total area of more than 12,000 m2 . The cottages are made in various styles using the latest construction and design technologies. It was built by our builders Golf club PGA National Russia, which already exists today project attraction. The club structure includes the only one in Russia licensed PGA 18-hole «championship»golf course (its area — is more than 100 hectares), Golf Academy and Club House. In the club house — 10 rooms «luxury», restaurant and a bar, spacious locker rooms, recreational area, golf shop with a collection exclusive products, billiard room, library, cigar room and much more. To date, finishing work is underway at the «Radisson Zavidovo» hotel. With a total area of more than 38,000 m2. In project the hotel complex has restaurants, cafes, a spa salon and a fitness center center with swimming pool, as well as galleries and underground parking. In addition to infrastructure for recreation, the hotel it will have a large conference room with 500 seats and a business center. The hotel will open in 2014. Also the «SOUTHGROUP» Group of Companies leads reinforced concrete work on the construction of Aparthotel «Zavidovo» with a total area of 22,000 m2. Customer: LLC «Zavidovo Plaza» Address: Tver region, Konakovsky district Total area of buildings: Residential complex «Zavidovo», 20 houses 15,000 m2 2010. — 2012. Club house –«Golfclub hotel», 24 rooms7,500 m2 2010 — 2012. Hotel «RadissonZavidovo», 239 rooms 37,500 m2 2012 — 2014. Aparthotel «Zavidovo», 200 apartments 22.000 m2 2013 — 2014.

Projects

Recreation complex “Zavidovo”

Complex Rest «Zavidovo» Since 2010, the «SOUTHGROUP» Group of Companies has been part of a new large one project in the Tver region «Bolshoye Zavidovo». The implementation of one of the largest projects is not only in the Tver region, but also in Russia, it involves comprehensive development territories over 2,000 hectares with a duration of up to 20 years. The project involves construction of more than 1,000,000 m2. new housing and creation of new social institutions, healthcare facilities, schools, kindergartens, recreational areas, etc sports facilities. As part of the project of the recreation complex «Zavidovo» The «SOUTHGROUP» group of companies has built 20 cottages with a total area of more than 12,000 m2 . The cottages are made in various styles using the latest construction and design technologies. It was built by our builders Golf club PGA National Russia, which already exists today project attraction. The club structure includes the only one in Russia licensed PGA 18-hole «championship»golf course (its area — is more than 100 hectares), Golf Academy and Club House. In the club house — 10 rooms «luxury», restaurant and a bar, spacious locker rooms, recreational area, golf shop with a collection exclusive products, billiard room, library, cigar room and much more. To date, finishing work is underway at the «Radisson Zavidovo» hotel. With a total area of more than 38,000 m2. In project the hotel complex has restaurants, cafes, a spa salon and a fitness center center with swimming pool, as well as galleries and underground parking. In addition to infrastructure for recreation, the hotel it will have a large conference room with 500 seats and a business center. The hotel will open in 2014. Also the «SOUTHGROUP» Group of Companies leads reinforced concrete work on the construction of Aparthotel «Zavidovo» with a total area of 22,000 m2. Customer: LLC «Zavidovo Plaza» Address: Tver region, Konakovsky district Total area of buildings: Residential complex «Zavidovo», 20 houses 15,000 m2 2010. — 2012. Club house –«Golfclub hotel», 24 rooms7,500 m2 2010 — 2012. Hotel «RadissonZavidovo», 239 rooms 37,500 m2 2012 — 2014. Aparthotel «Zavidovo», 200 apartments 22.000 m2 2013 — 2014.
Projects

Norilsk Nickel company office

All office finishing work was carried out on the «turnkey» principle, with a full volume of work inside the building, using environmentally friendly materials, the construction of all internal automated utility networks, kitchen and service equipment, office furniture and equipment. The total area was 12,145 m2. The interior of the premises is made in a modern design using the most advanced materials and technologies. Customer: OJSC MMC Norilsk Nickel Address: Moscow, 1st Krasnogvardeisky passage, 15, «MERCURY CITY». Total area: 12,145 m2 sq. m. Construction period: January – August 2014.